
Condensation inside a metal barn is more than a nuisance: closed-cell spray foam can help limit moisture movement and improve the building envelope. For spray foam for agricultural buildings in Michigan, two inches or more of closed-cell foam meets the state’s Class II vapor retarder requirement. Whether it suits your barn depends on its construction and use.
Farm buildings need insulation suited to the work inside, whether they house livestock, store equipment or protect other materials. Persistent condensation can contribute to mold, material deterioration and indoor air quality concerns. This guide explains how closed-cell foam may help manage condensation, what to assess before insulating and which building conditions should shape the plan for your Michigan property.
Key Takeaways
- Match the insulation approach to the building’s use, wall and roof assemblies, existing materials, and available access.
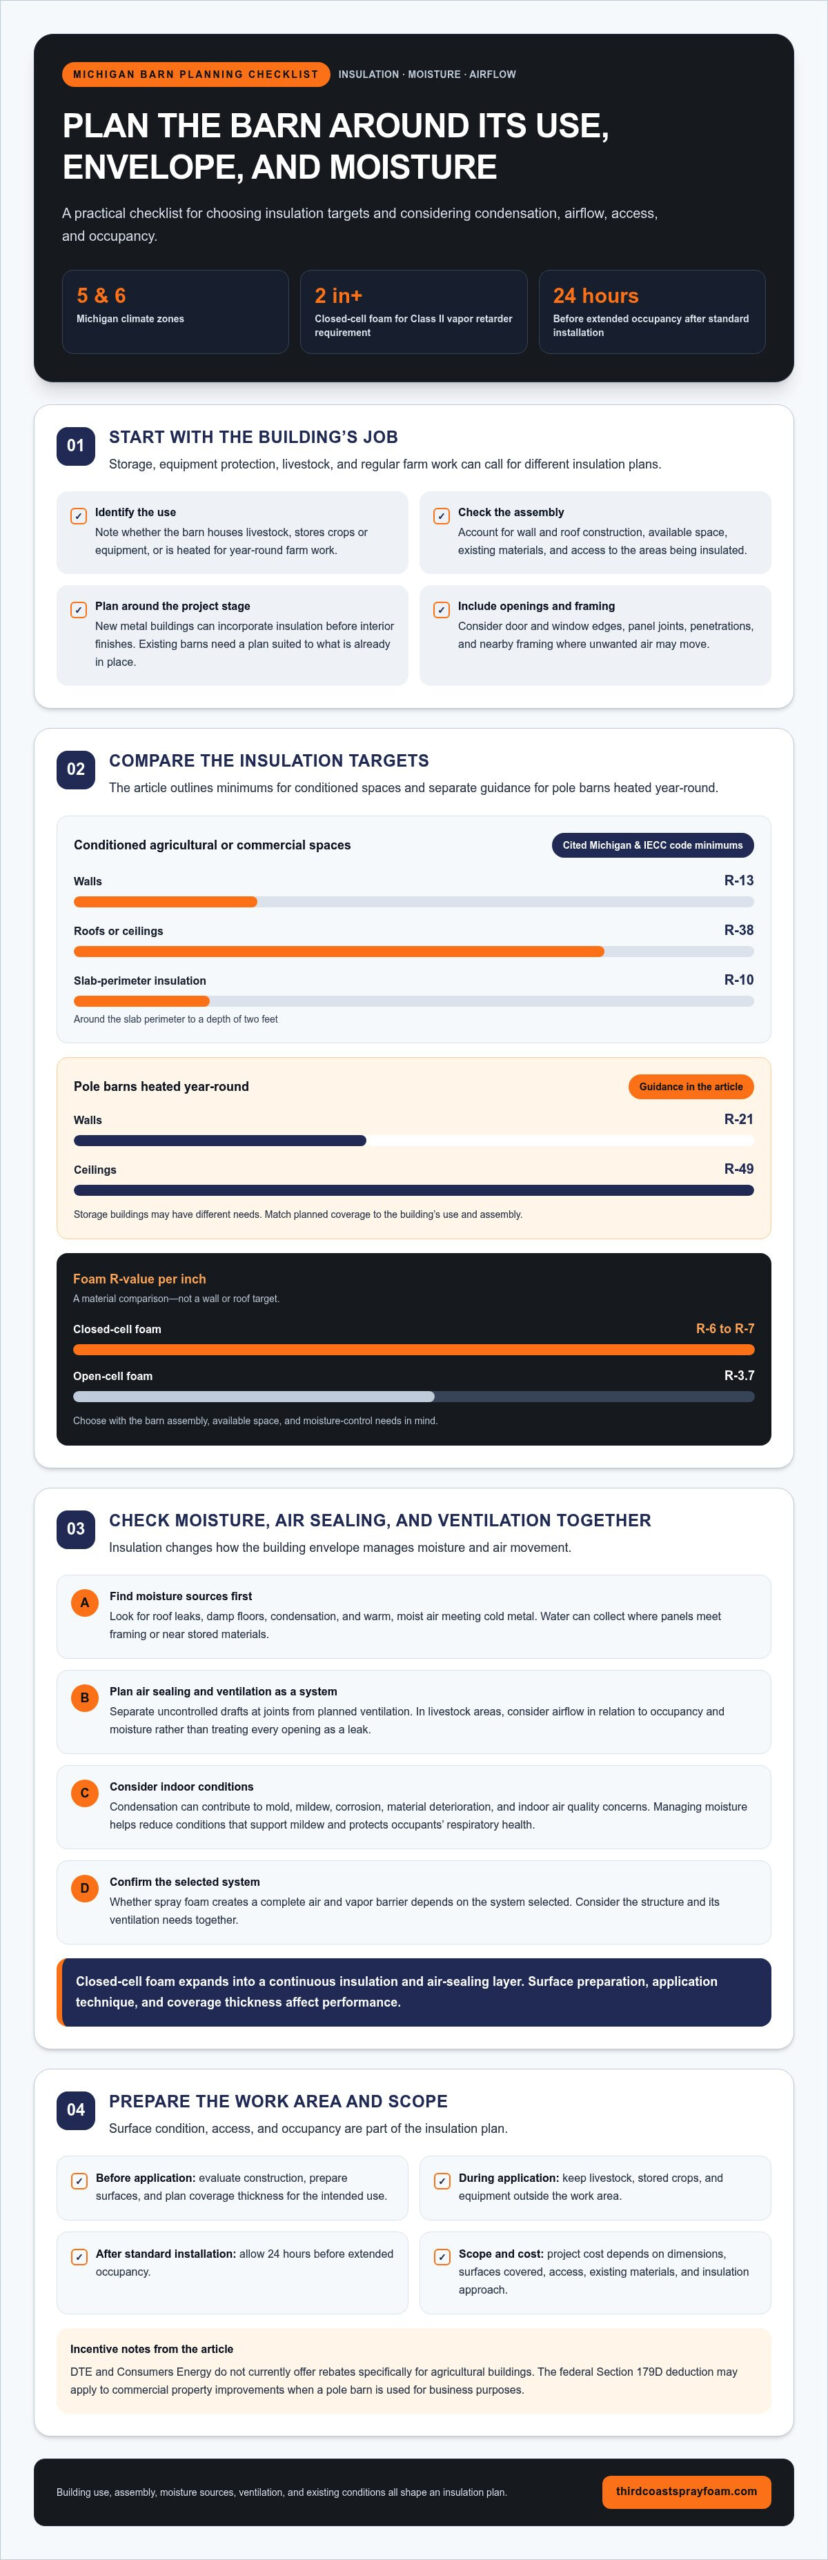
- For conditioned agricultural and commercial spaces, the article outlines R-13 walls, R-38 roofs or ceilings, and R-10 slab-perimeter insulation to a depth of two feet.
- Consider moisture movement and air leakage together to help protect materials and support better indoor air quality.
- Plan insulation around the building’s stage: new metal structures can incorporate it before interior finishes, while existing barns need an approach suited to what’s already in place.
Closed-cell spray foam as an insulation option
In Michigan barns, closed-cell spray foam can insulate metal surfaces and limit moisture movement through the building envelope. The right application depends on the structure, its use and careful surface preparation.
For livestock, stored crops, and equipment, keep them outside the work area during application. Allow 24 hours before extended occupancy after standard spray foam installation.
Choose a contractor who evaluates the barn’s construction, prepares surfaces properly, and plans coverage thickness for the intended use. Those steps affect insulation performance and air sealing.
Closed-Cell Foam for Michigan Barns
Two inches or more of closed-cell spray foam meets Michigan’s Class II vapor retarder requirement. Closed-cell foam provides R-6 to R-7 per inch, making it an option for metal walls where space and moisture control matter. Compare the planned coverage with the barn’s use: storage needs may differ from spaces used regularly for farm work.
Air Sealing and Foam Durability
As it expands, closed-cell foam forms a continuous insulation and air-sealing layer. It adheres to walls, ceilings and other surfaces, helping seal gaps and penetrations where unwanted air can move. Properly installed foam stays in place rather than shifting, settling or compressing over time. Surface preparation, application technique and coverage thickness all affect performance.
Open-cell foam provides R-3.7 per inch, compared with R-6 to R-7 per inch for closed-cell foam. The choice should account for the barn assembly, available space, and moisture-control needs. For indoor air quality, managing condensation can help reduce conditions that contribute to mold and mildew, while good application planning protects the building’s envelope.
Insulation needs for walls, roofs, slab perimeters, doors, and windows
Michigan spans Climate Zones 5 and 6, so insulation needs vary by location and building use. For conditioned agricultural or commercial spaces, the cited Michigan and IECC codes give minimums of R-13 for walls, R-38 for roofs or ceilings, and R-10 around slab perimeters to a depth of two feet. Storage buildings may have different needs.
For pole barns heated year-round, the guidance recommends R-21 walls and R-49 ceilings. Plan doors, windows, and framing gaps as part of the assembly: insulation alone won’t seal every opening. Spray foam insulation expands across a surface and can create a continuous air-sealing layer, while fiberglass batts rely on fitting insulation between framing members.
With a new metal building, plan insulation before installing interior finishes. For an existing barn, account for the wall and roof assemblies, available space, access and materials already in place. Include door and window edges, along with nearby framing, when identifying areas where unwanted air may move.
Incentives have limits. DTE and Consumers Energy don’t currently offer rebates specifically for agricultural buildings. The federal Section 179D deduction may apply to commercial property improvements when a pole barn is used for business purposes.
Project cost depends on building dimensions, surfaces covered, access, existing materials, and the insulation approach; pricing is provided after a quote request. To organize the scope, plan insulation around your building’s use, envelope, and existing conditions.
Condensation and moisture control in metal buildings
In Michigan metal barns, condensation can affect building materials and indoor conditions. The moisture and ventilation effects of spray foam depend on the system selected and how the building manages air exchange.
Moisture Control in Agricultural Facilities
Warm, moist air can condense on cold metal, leaving water where panels meet framing or stored materials. Before planning insulation, look for roof leaks, damp floors and other moisture sources. Condensation can contribute to mold, corrosion, material deterioration and indoor air quality concerns. Addressing moisture sources helps protect the structure and occupants’ respiratory health.
Temperature Control and Air Movement
Michigan barns experience cold winters and warm, humid summers, so temperature control must account for seasonal conditions. Depending on the structure and project scope, insulation can help steady indoor temperatures and reduce unwanted air movement. Separate uncontrolled drafts at panel joints from planned ventilation. Assess the barn’s use, moisture sources and existing airflow as part of the whole building envelope.
Condensation and Ventilation Risks
Sealing a metal building can change how air moves through it. Whether spray foam creates a complete air and vapor barrier depends on the selected system, so consider the building assembly and ventilation needs together. In livestock areas, plan airflow around occupancy and moisture rather than treating every opening as a leak. Managing moisture can reduce conditions that support mildew and help maintain indoor air quality.
Before work begins, assess the panels, existing moisture, and how the barn is used. Discuss your barn’s moisture-control needs and insulation approach.
Third Coast Spray Foam: Closed Cell Spray Foam Insulation
Third Coast Spray Foam installs closed-cell spray foam insulation in agricultural buildings where a continuous insulation layer and moisture management are priorities. For pole barns, the project plan can account for building use, existing materials, wall and roof assemblies, and areas affected by condensation.
Treat the building as a connected system: insulation choices can affect air movement, temperature control and indoor air quality. Open-cell spray foam or rim joist insulation may also suit specific parts of the plan, depending on the structure and its needs.
Planning insulation for a Michigan farm building? Contact Third Coast Spray Foam to discuss your project, or visit thirdcoastsprayfoam.com.
Plan the Next Step for Your Barn
Before choosing spray foam for agricultural buildings in Michigan, identify what the space needs to support through changing seasons. Note where people or animals spend time, which equipment or materials the building protects, and where moisture or stale air has been a concern. These observations help focus the planning conversation and shape an insulation scope around daily farm operations.
Consider indoor air quality alongside the building envelope. A sound plan accounts for moisture management and limits conditions that support mold while keeping the space appropriate for its intended use. Gather your priorities and questions before deciding how to proceed. Third Coast Spray Foam can discuss the building’s insulation needs and project considerations with you.
Contact Third Coast Spray Foam to take the next step for your Michigan agricultural building. A clear plan is a practical start toward a more comfortable, well-managed space.
Frequently Asked Questions
What types of spray foam insulation are best for agricultural buildings in Michigan?
Closed-cell foam can suit areas where higher insulation value and moisture control are priorities; open-cell foam may fit other interior applications. The right spray foam for agricultural buildings in Michigan depends on the assembly, available space and barn use. A metal wall with limited room may call for a different approach than a building where sound control is also important.
What are typical spray foam insulation costs per square foot in Michigan?
There is no single per-square-foot figure for every Michigan farm building. A quote for spray foam for agricultural buildings in Michigan depends on foam type, application thickness, surface area, access, preparation and existing materials. An estimate based on the actual building is more useful than a general rate. Third Coast Spray Foam offers a free, no-obligation quote for project details.
How much spray foam insulation do Michigan barns and agricultural buildings need?
Required coverage depends on the building’s use and the target insulation level for each assembly. Guidance for conditioned agricultural and commercial spaces lists R-13 walls, R-38 roofs or ceilings, and R-10 slab-perimeter insulation extending two feet deep. Year-round heated pole barns have higher recommendations: R-21 walls and R-49 ceilings. Calculate each surface separately.
Do Michigan building codes or fire codes regulate spray foam in agricultural buildings?
Michigan code guidance identifies insulation minimums for conditioned agricultural and commercial spaces, while a storage-only building may have different needs. The provided information also states that closed-cell foam meets Class 1 fire requirements. These points don’t determine every building’s compliance: occupancy, assembly design, and the foam system selected affect the requirements that apply.
Are permits required for spray foam insulation in Michigan farm buildings?
Permit requirements can depend on the building’s location, use and project scope; foam type alone does not determine whether a permit is needed. Insulating an existing storage barn may raise different questions from work on a new or conditioned agricultural structure. Plan for permits separately from insulation selection, and include the project details when discussing the work.
Disclaimer
Information provided is for general educational purposes. Individual needs and circumstances vary. Speak to an experienced professional to get the correct information for your situation.