
Upgrading insulation and air sealing can reduce heating and cooling costs by 15%, according to the U.S. Environmental Protection Agency. But before adding material, find out what the garage already has. When insulating a garage apartment, checking existing insulation, gaps, and signs of moisture can help shape a more practical plan.
It’s reasonable to focus on cost when insulating a garage apartment, especially when the goal is a comfortable space without creating new indoor problems. Insulation and air sealing work together, while moisture can contribute to mold and mildew that affect indoor air quality and respiratory health.
This guide explains how to measure the areas involved, what affects insulation costs, how to inspect existing insulation, and why fire separation matters when using foam. You’ll also learn what to consider before choosing an approach so the finished space supports comfort, safety, and long-term performance.
Key Takeaways
- Estimate insulation needs by measuring the garage’s walls and ceiling, then account for the assembly and material choice.
- Inspect existing insulation for gaps, damage, and moisture before deciding what the space needs.
- Plan foam insulation alongside the required fire separation, especially where the garage ceiling sits below living space.
- When the project calls for spray foam or rim-joist work, Third Coast Spray Foam can help create a more complete insulation approach.
How Much Does It Cost to Insulate a Garage?
Budget by insulated area, existing conditions, and the assembly’s target R-value. The U.S. Environmental Protection Agency says upgrading home insulation and air sealing can reduce heating and cooling costs by 15%.
-
Compare DIY and Professional Insulation Costs
Separate material costs from labor before choosing an approach. DIY budgets depend on material quantity, tools, preparation, and safe access. Professional pricing depends on the project and is provided after a quote request; cost factors include treated area, access, removal, and air sealing. Compare scopes carefully so estimates cover the same work.
-
Review Garage Insulation Costs and Rebates
Measure the walls and garage ceiling separately, accounting for doors, windows, and existing insulation. These details affect the scope of work. Before including a rebate in your budget, review the program’s eligibility, covered measures, and documentation requirements. Don’t assume every material or installation method qualifies, and treat savings as potential rather than guaranteed until eligibility is established.
-
Identify Required R-Values by Climate Zone
Distinguish recommended insulation levels from local code requirements. General wall recommendations are R-11 to R-13 in zones 1-3, R-13 to R-15 in zones 4-5, and R-19 to R-21 in zones 6-8. For reference only, the Washington State Building Code Council lists R-60 for ceilings over heated space in Washington Climate Zone 5 and Marine 4, and wood-frame walls of R-20 cavity plus R-5 continuous, or R-13 cavity plus R-10 continuous. These Washington values do not establish Michigan requirements.
-
Plan Air-Sealing and Ventilation
Seal gaps around framing, openings, and service penetrations, and plan ventilation to manage everyday moisture. Address leaks and damp materials before adding insulation. Persistent moisture can contribute to mold and mildew, affecting indoor air quality and respiratory health. Air sealing should complement ventilation, not replace it.
Fire separation and foam insulation rules
Map the boundary between the garage and apartment before selecting insulation. Plan fire protection, air separation, and ventilation as parts of one assembly.
- Identify every shared wall and ceiling, including the garage ceiling beneath bedrooms or other living areas. Note doors, utility penetrations, and openings that cross the boundary. Fire-separation requirements depend on local code and the building layout, so don’t assume a rule from another city applies to your Michigan project.
- For permits and inspections, find out what documentation the local authority requires for your conversion. Requirements depend on the project and jurisdiction. Keep details of the proposed wall and ceiling assembly, insulation type, and installation together so the planned separation can be reviewed. A clear record also helps coordinate insulation with the rest of the renovation.
- Choose foam as part of a complete, protected assembly. Foam plastic may require an approved thermal barrier under local rules, so don’t leave it exposed based on a generic example. Rigid foam board needs fitted joints, while spray foam must be planned around the finished wall or ceiling covering. Fiberglass and cellulose are other cavity materials, but they do not replace required fire protection.
- Keep garage exhaust out of apartment air. Vehicle exhaust and fuel-burning equipment can create carbon monoxide exposure if gases move through cracks, openings, or shared air pathways. Maintain separation between garage and living-space air, and plan ventilation for the apartment. For help assessing where foam fits, review spray foam insulation as one part of the assembly.
Checking existing garage insulation
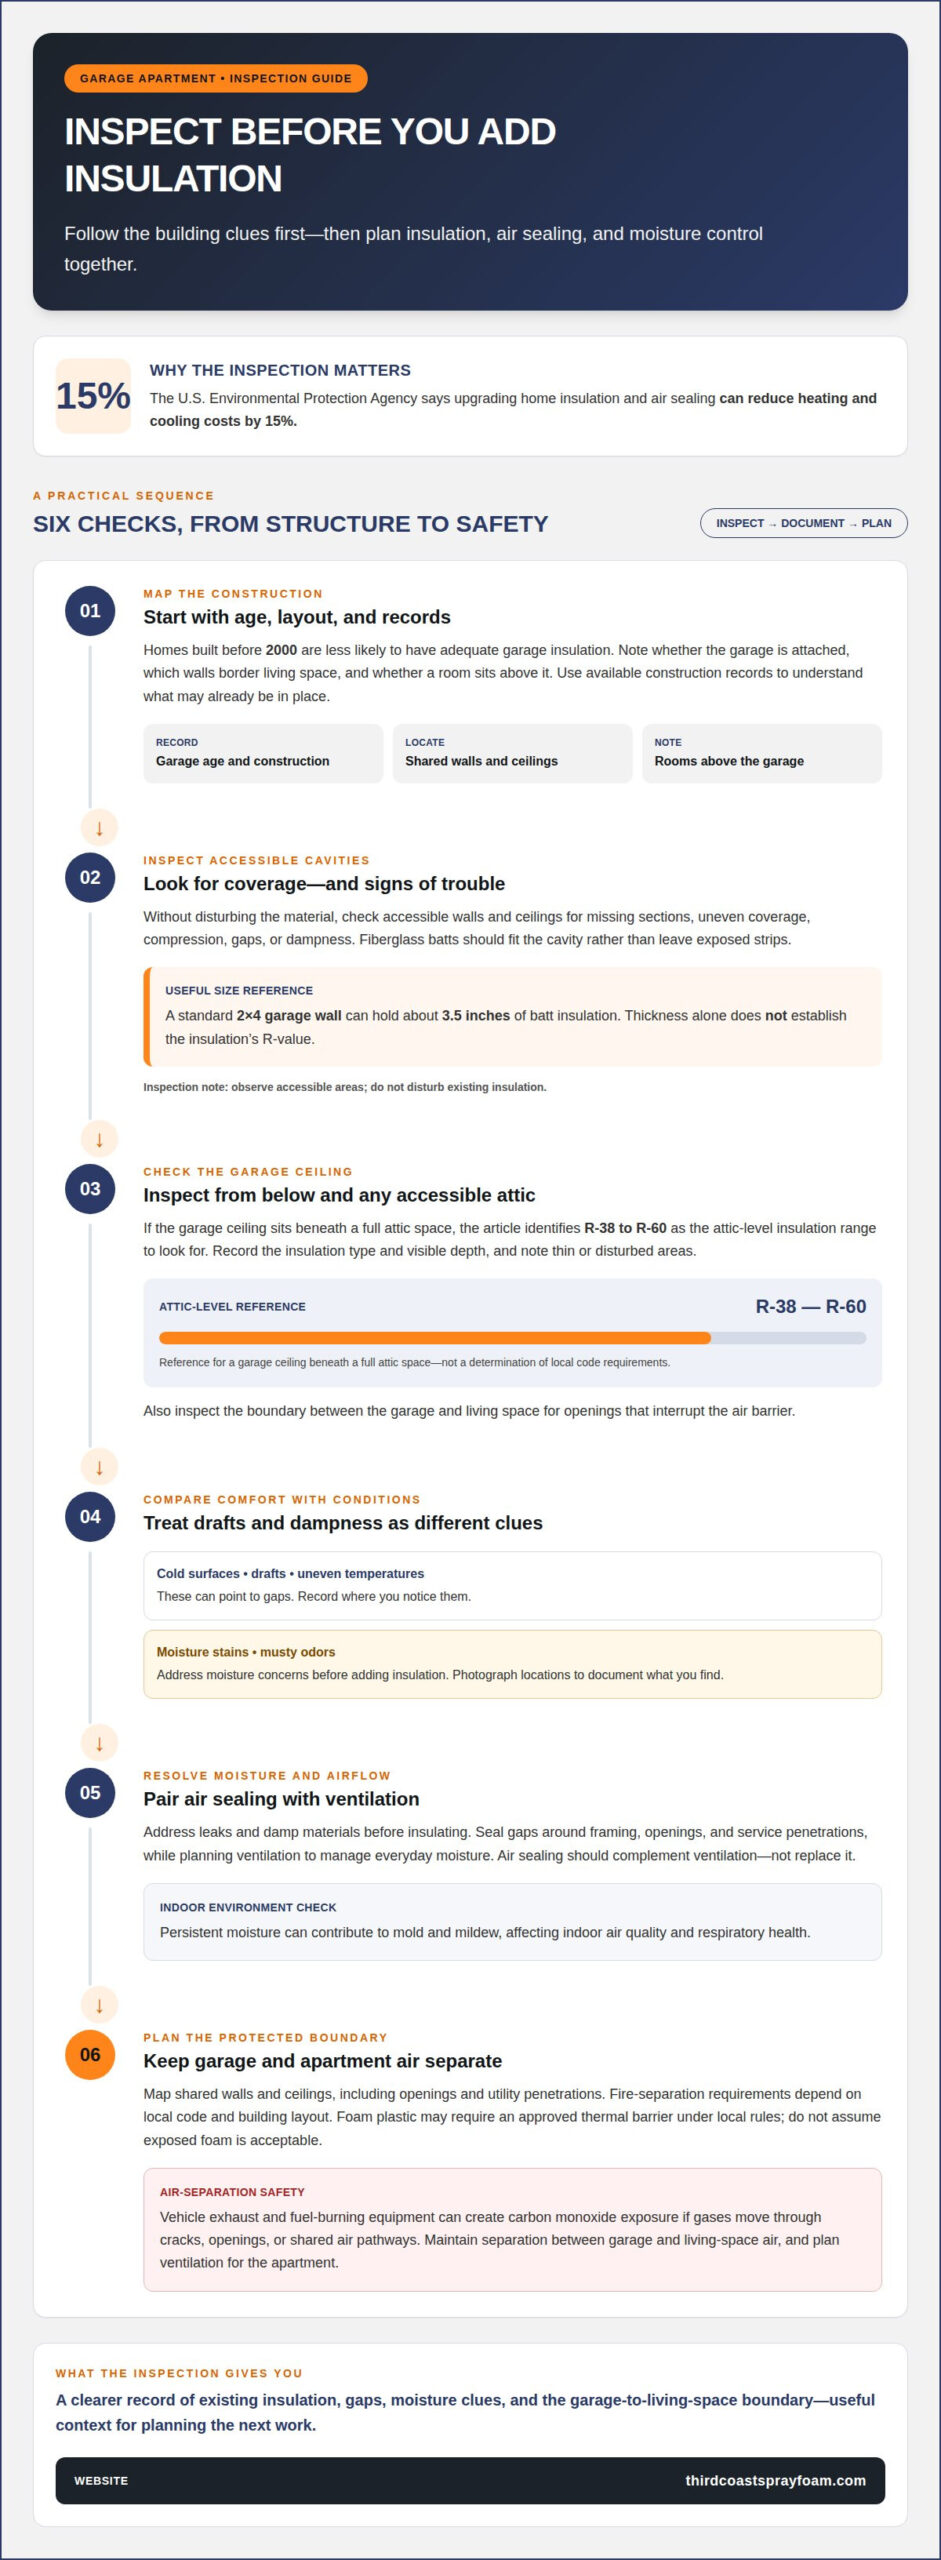
Inspect before adding insulation. A covered cavity may still have gaps, moisture, or an incomplete air barrier. When insulating a garage apartment, begin by documenting existing conditions.
- Start with the garage’s age and construction records. Homes built before 2000 are less likely to have adequate garage insulation. Note whether the garage is attached, which walls border living space, and whether a room sits above it. These details identify the assemblies that deserve closer inspection.
- Look inside accessible wall and ceiling cavities without disturbing the material. Check for missing sections, uneven coverage, compression, gaps, or dampness. Fiberglass batts should fit the cavity rather than leave exposed strips. A standard 2×4 garage wall can hold about 3.5 inches of batt insulation, but thickness alone doesn’t establish the insulation’s R-value.
- Inspect the garage ceiling from below and from any accessible attic. A ceiling beneath a full attic space should have attic-level insulation of R-38 to R-60. Look for thin or disturbed areas, and record the insulation type and visible depth. Also inspect the boundary between the garage and living space for openings that interrupt the air barrier.
- Compare winter comfort with what the inspection reveals. Cold surfaces, drafts, or uneven temperatures can point to gaps, but moisture stains and musty odors call for attention before adding insulation. Document locations with photos. A careful inspection helps guide decisions when insulating a garage apartment. Consult us about the findings and next steps. If old material needs removal, request insulation removal before planning replacement.
Third Coast Spray Foam
Third Coast Spray Foam can turn inspection findings into a coordinated insulation plan for your garage apartment. If existing insulation is uneven, cavities have gaps, or the rim joist needs attention, the right approach depends on the assembly, access, and moisture conditions.
Options include open-cell and closed-cell spray foam, rim joist insulation, and blown insulation. The aim is to address the building as a system rather than treat each cavity in isolation. Insulation and air sealing choices should also account for ventilation and moisture, since damp conditions can contribute to mold and affect indoor air quality.
If you’ve identified cold spots, exposed framing, or signs of moisture, contact Third Coast Spray Foam to discuss the insulation needs of your garage apartment.
Plan the Next Step for Your Garage Apartment
Use the inspection findings to define a clear project scope. Note which areas need attention, what access is available, and how the finished assembly should support comfort and indoor air quality. This connects insulation decisions to moisture management, respiratory health, and the apartment’s intended use.
For help turning those priorities into an insulation plan, Third Coast Spray Foam offers closed-cell and open-cell spray foam, pole barn insulation, and blown insulation. The right approach depends on the building assembly and the areas needing work. Careful planning can make insulating a garage apartment a more considered investment in the space’s long-term performance.
Contact Third Coast Spray Foam to discuss your garage apartment project. A thoughtful next step can help you move forward with greater confidence.
Frequently Asked Questions
Are there rebates for insulation?
A rebate may be possible, but eligibility depends on the program and project. Before budgeting around one, review which insulation work qualifies, whether installation must meet specific conditions, and what records are required. Keep itemized invoices and product information. Treat a rebate as a potential reduction, not guaranteed funding, until the program confirms your project qualifies.
Do garage walls need a vapor barrier?
Not every garage wall needs the same vapor-control layer; the wall assembly and moisture conditions matter. A vapor retarder limits moisture movement through materials, but placing one incorrectly can trap moisture inside a wall. Closed-cell spray foam acts as a vapor retarder when applied at least 1.5 to 2 inches thick. Plan layers together to protect indoor air quality and reduce mold risk.
The Insulation Decision: To Insulate or Not to Insulate?
Insulate when the garage is part of the conditioned living space or when its walls or ceiling separate the apartment from unconditioned areas. First address leaks, damp materials, or musty odors: covering a moisture problem can worsen conditions and affect indoor air quality. If the garage is outside the apartment’s thermal boundary, prioritize shared assemblies that influence comfort and energy use.
What does a professional do differently?
A professional evaluates the assembly before choosing materials and application methods. Spray foam must be installed properly because poor application can cause off-gassing or expansion damage. The installer prepares the area, applies foam consistently to the intended surfaces, and accounts for fire protection and ventilation. This coordinated work helps limit missed cavities and reduce risks to occupants’ respiratory health.
What fire rules apply to the wall next to the house?
For the specific Seattle example, the 2021 Seattle Residential Code requires at least 1/2-inch gypsum board on the garage side of walls and ceilings separating a garage from the house and attic. Foam plastic also needs an approved thermal barrier. Requirements depend on the applicable local code and assembly, so use the rules governing your project rather than applying Seattle provisions everywhere.
Disclaimer
Information provided is for general educational purposes. Individual needs and circumstances vary. Speak to an experienced professional to get the correct information for your situation.