
Insulating a commercial space in Grand Rapids starts with identifying air leaks and the areas that need coverage. The U.S. Environmental Protection Agency recommends sealing air leaks before installing insulation so it can perform well. The right approach depends on the building’s structure, use, and specific insulation needs.
Energy performance matters, but commercial and industrial spaces also need insulation suited to their construction and daily demands. Moisture control and indoor air quality matter as well: persistent dampness can contribute to mold and mildew and affect the indoor environment.
This guide explains how commercial insulation projects are assessed, compares insulation options for energy savings and life safety, and outlines what affects the work involved. You’ll also learn how spray foam, blown insulation, and other targeted solutions can help address the needs of commercial buildings and industrial spaces in the Grand Rapids area.
Key Takeaways
- Identify air leaks and building areas that need insulation before choosing a solution.
- Compare spray foam and blown insulation based on the building’s use, energy goals, and indoor conditions.
- Learn what to examine when exploring Michigan incentives, including how project and program requirements affect eligibility.
- Consider how moisture control and insulation choices can support indoor air quality and help manage mold and mildew risks.
Commercial insulation service in Grand Rapids
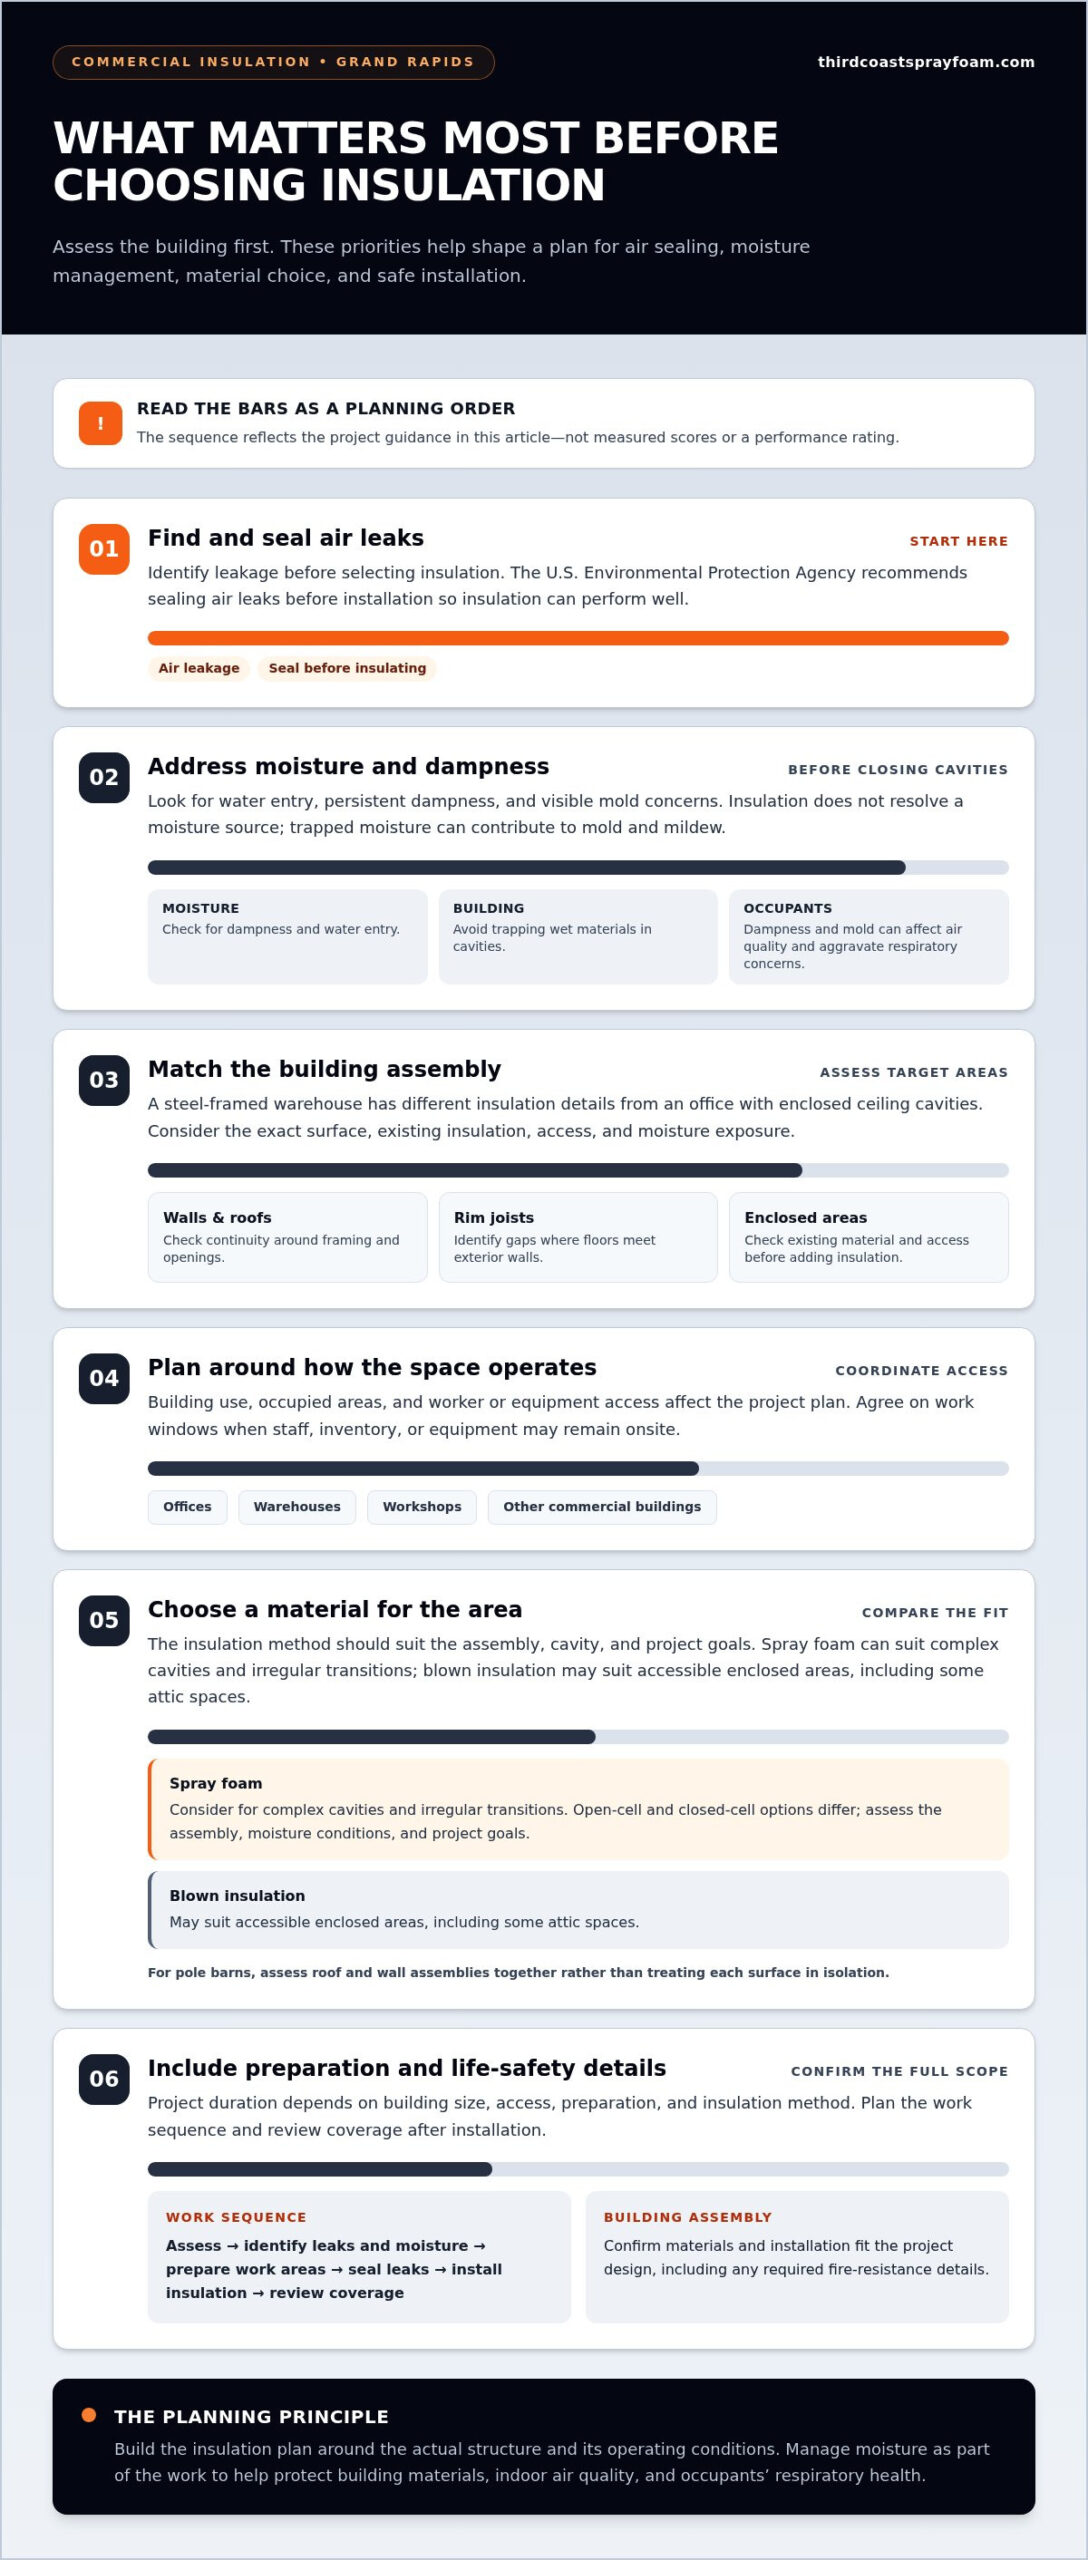
Commercial insulation planning starts with a building assessment, not a product choice. When insulating a commercial space in Grand Rapids, account for air leakage, moisture, occupied areas, and access for workers and equipment.
The U.S. Environmental Protection Agency recommends sealing air leaks before installing insulation. Sealing first helps insulation perform well and supports a more controlled indoor environment.
See how commercial wall insulation is installed on steel framing:
Contractor Licensing and Quote Comparison
To find licensed commercial insulation contractors in Grand Rapids, review licensing details in their business materials. A quote for insulating a commercial space in Grand Rapids should describe treated areas, materials, air-sealing work, and cleanup. Compare bids using the same project scope. Ask how each plan addresses moisture and occupied spaces, then consider site access and operating hours when arranging a walkthrough.
Insulation Project Steps and Timeline
How long does insulating a commercial space take? The timeline depends on the building’s size, access, preparation, and insulation method. Start with an assessment, identify air leaks and moisture concerns, prepare the work areas, seal leaks, install insulation, and review coverage. Agree on access and work windows before installation, especially if staff, inventory, or equipment will remain onsite.
Grand Rapids projects can involve offices, warehouses, workshops, and other commercial buildings. Service-area fit depends on job location and scope, while scheduling must account for facility access and operating hours. Keep the plan focused on thermal performance, moisture management, and indoor air quality. Address dampness and visible mold concerns before closing cavities to protect building materials and occupants’ respiratory health.
Commercial and industrial insulation products
Choose materials based on the building assembly and how the space operates. A steel-framed warehouse, for example, has different insulation details from an office with enclosed ceiling cavities. Consider how each option fits the wall, roof, rim joist, or other target area, as well as access, existing insulation, moisture exposure, and the space’s use.
Spray foam can suit complex cavities and irregular transitions. Open-cell and closed-cell foam differ, so consider the building assembly, moisture conditions, and project goals before choosing. Blown insulation may suit accessible enclosed areas, including some attic spaces. For pole barns, assess roof and wall assemblies together rather than treating each surface in isolation.
- Walls and roofs: Assess continuity around framing and openings.
- Rim joists: Identify gaps where floors meet exterior walls.
- Enclosed areas: Check existing material and access before adding insulation.
Indoor conditions matter alongside energy performance. Address water entry and persistent dampness before enclosing cavities; trapped moisture can support mold and mildew growth. Mold and dampness can affect indoor air quality and may aggravate respiratory concerns for occupants. Insulation alone doesn’t resolve a moisture source, so include moisture management in the project plan.
For life-safety planning, evaluate insulation as part of the complete building assembly. Confirm that the selected materials and installation approach fit the project design, including any required fire-resistance details. A commercial insulation review can compare spray foam and blown insulation against the building’s actual surfaces and intended use. Explore commercial spray foam insulation options as one possible path for suitable assemblies.
Are commercial insulation rebates or tax incentives available in Michigan?
For a Michigan commercial property, eligibility for incentives depends on the specific program and project. Rebates and tax incentives are not automatic: terms may depend on the property, insulation work, materials, and timing. Confirm applicable requirements before committing to a project.
Understand the difference between incentive types. A rebate may reduce eligible project expenses under a program’s rules. A tax incentive affects tax treatment and depends on applicable tax provisions and the business’s circumstances. These options are not interchangeable, and energy improvements alone do not establish eligibility.
Before planning around an incentive, gather:
- The property’s location, use, and ownership details.
- The proposed insulation work and areas being upgraded.
- Project timing, including when work is scheduled to begin.
- Written scope, invoices, and records describing completed work.
Compare the project details with the program’s current terms. Review eligible building types and measures, application timing, documentation rules, and any limits on combining incentives. For tax treatment, the business’s structure and project records may affect its filing. Keep moisture concerns in scope too: an energy upgrade should not conceal leaks or damp materials that can contribute to mold and affect indoor air quality.
Build the project plan around the building’s needs first, then assess any applicable incentive criteria. Discuss commercial insulation options as you plan the work and its documentation.
Third Coast Spray Foam: Closed Cell Spray Foam Insulation
Third Coast Spray Foam provides closed-cell spray foam for commercial projects in Grand Rapids. This option can suit projects with specific building surfaces and performance needs. For pole barns, rim joists, and other areas, the appropriate approach depends on the assembly and project goals.
Open-cell spray foam is another option for suitable applications. An assessment can help identify air leaks, moisture concerns, and areas where insulation may support indoor comfort and air quality. Address persistent dampness as part of the plan, since it can contribute to mold and mildew and affect building conditions.
For a commercial or industrial project in the Grand Rapids area, discuss your building’s needs and insulation options with Third Coast Spray Foam. Request a free, no-obligation evaluation and quote to discuss the project details.
Plan the Next Step for Your Building
Before insulating a commercial space in Grand Rapids, define what you want the building to do better. Note areas causing comfort concerns, the space’s operating demands, and moisture issues that could affect indoor air quality. This gives the project discussion a practical starting point and keeps the focus on the building as a whole.
Third Coast Spray Foam provides closed-cell spray foam, pole barn insulation, and open-cell spray foam. These options can suit different building assemblies and project goals. Discuss the property’s structure and use to identify an appropriate approach.
Take the next step at a pace that suits your facility. Contact Third Coast Spray Foam to discuss your commercial insulation project and move toward a more comfortable, well-planned space.
Frequently Asked Questions
What types of insulation are best for commercial buildings in Grand Rapids, Michigan?
No single insulation type fits every Grand Rapids commercial building. Closed-cell and open-cell spray foam suit different applications, while blown insulation may fit accessible enclosed areas. Compare the building’s structure, moisture conditions, access, and intended use. A warehouse roof assembly and an office rim joist, for example, may call for different approaches.
What R-values are recommended for commercial buildings in Michigan climate zone 5A?
There isn’t one R-value that applies to every commercial building described as climate zone 5A. The appropriate target depends on the assembly, such as a roof, exterior wall, or floor, and how insulation fits with the full building design. Compare the proposed assembly’s thermal performance, not just a material’s label, when reviewing project plans.
What Michigan and Grand Rapids building codes apply to commercial insulation projects?
Applicable code requirements depend on the building’s use, the assembly being changed, and the project scope. During planning, identify the insulation locations and any related changes to walls, roofs, or other building systems. Use those details to determine which Michigan and Grand Rapids requirements apply, and document the chosen materials and installation approach in the project plans.
Are permits required to insulate or retrofit a commercial space in Grand Rapids?
Permit needs cannot be determined from insulation type alone. Relevant details include the project scope, commercial occupancy, affected assemblies, and related structural or mechanical work. Describe the planned work clearly during permit review before scheduling installation. A limited insulation retrofit and a broader building alteration may require different reviews.
How do spray foam, fiberglass, mineral wool, and rigid board compare for commercial spaces?
Compare these materials by assembly fit, installation access, and project priorities. Spray foam can suit irregular cavities; fiberglass and mineral wool are commonly considered for framed cavities; rigid board may suit planned board-style assemblies. These categories aren’t interchangeable. Review moisture management, air-sealing goals, and the building design together. This comparison doesn’t imply every material is offered by the same installer.
Disclaimer
Information provided is for general educational purposes. Individual needs and circumstances vary. Speak to an experienced professional to get the correct information for your situation.