
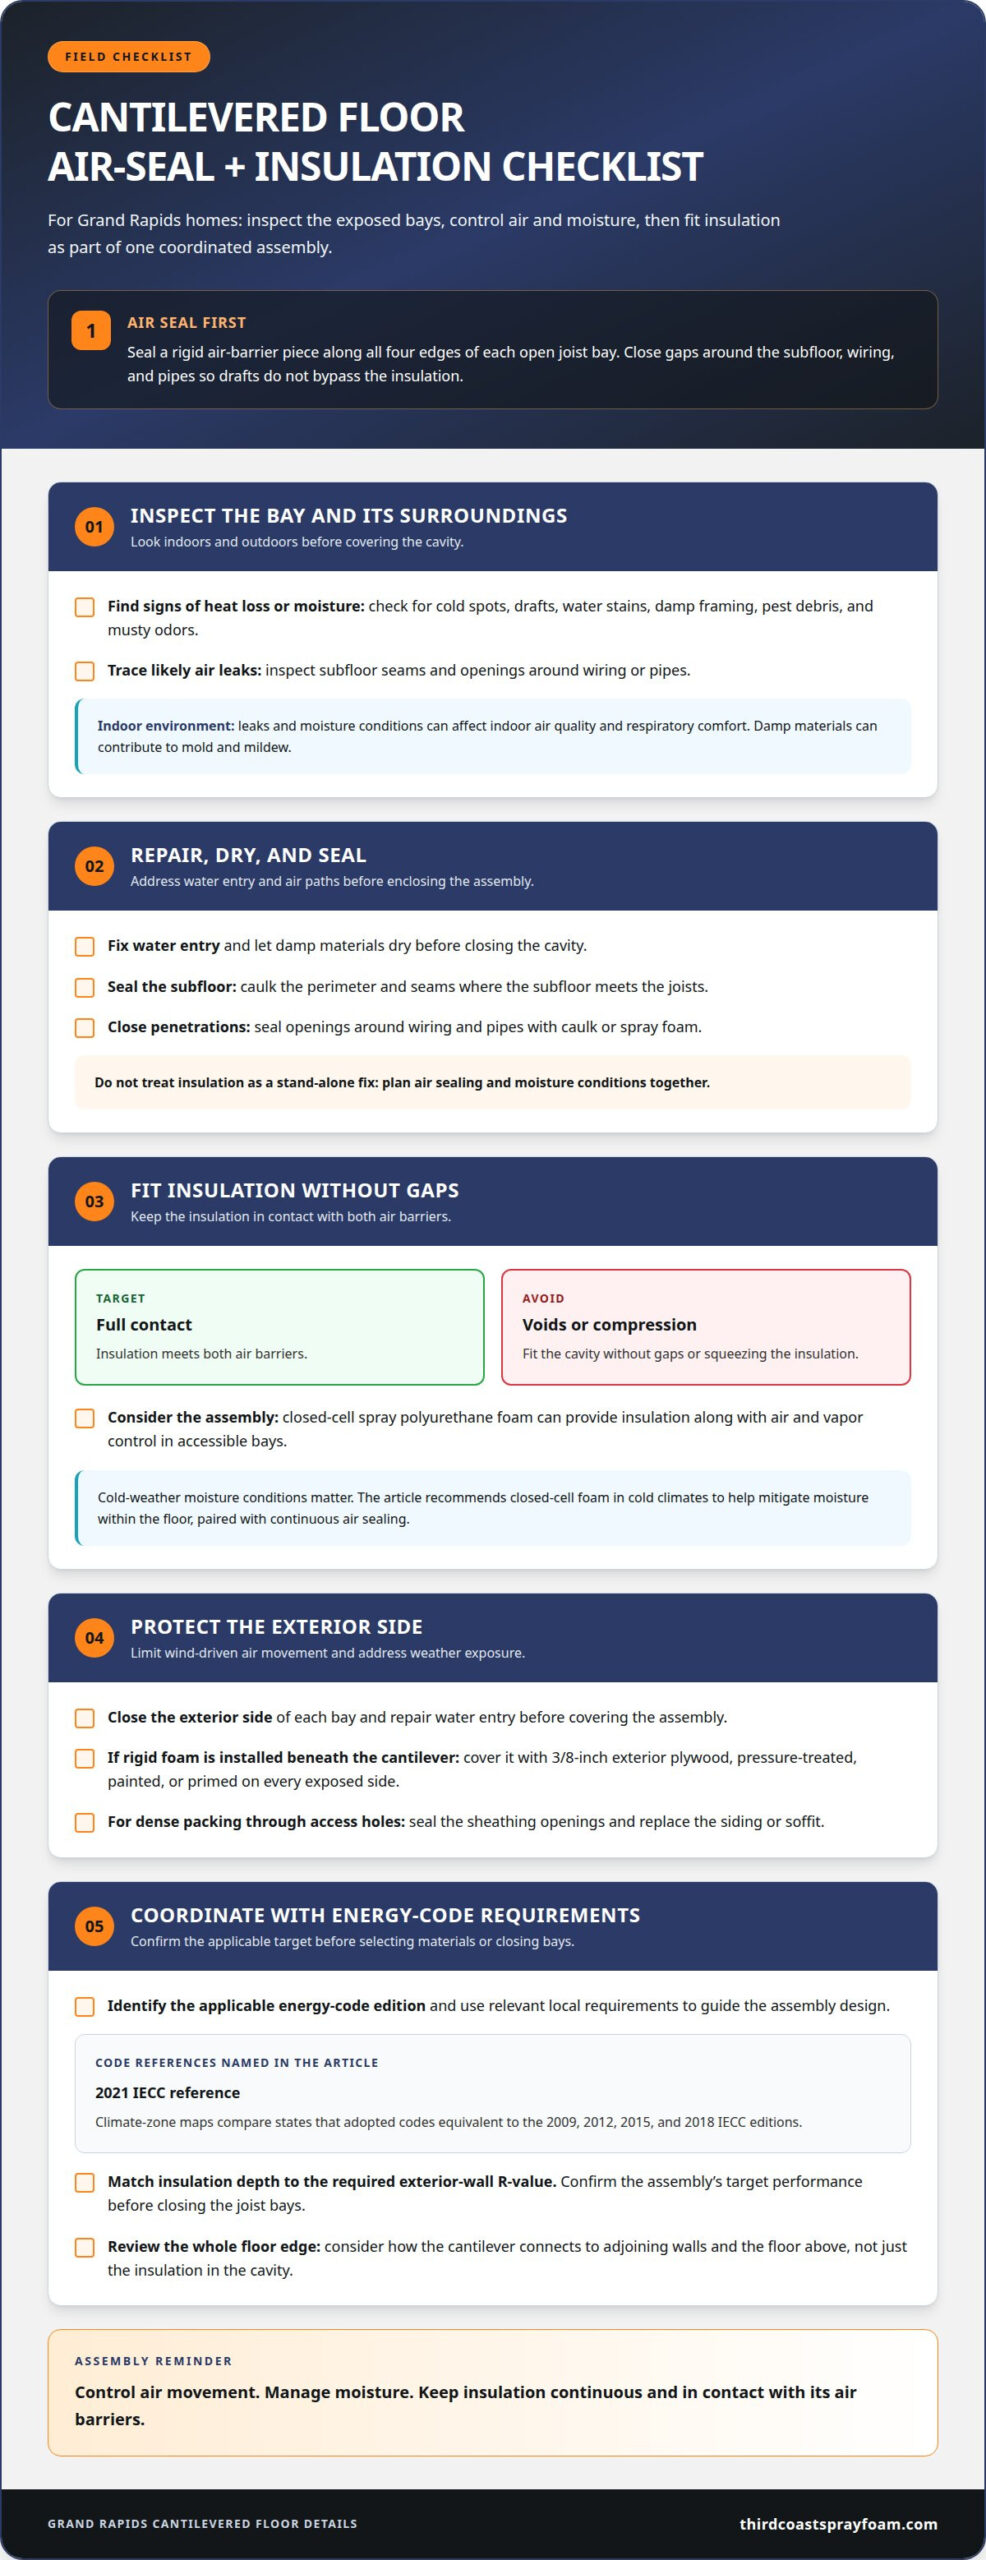
The air seal is the first line of defense, not the insulation alone. When insulating cantilevered floors in Grand Rapids, seal a rigid air-barrier piece along all four edges of each open joist bay, then close gaps around the subfloor, wiring, and pipes. This helps keep drafts from bypassing the insulation and making the floor above cold.
If you’re dealing with chilly rooms, air leaks, or insulation that has shifted away from the floor, the details matter. This guide explains how to prepare and seal open cantilevered joist bays, fit insulation without gaps or compression, and account for climate-zone energy-code considerations in Grand Rapids. You’ll also see why controlling air movement and moisture is part of a sound insulation approach, supporting a more comfortable home and helping reduce conditions that can contribute to mold and poor indoor air quality.
Key Takeaways
- Identify the floor sections that extend beyond the exterior wall so you can target the exposed joist cavities.
- Plan the insulation and air barriers as one system, keeping the cavity filled without compression or voids.
- Account for Grand Rapids’ climate-zone energy-code considerations when selecting the insulation approach and required performance.
- Learn when closed-cell spray foam may suit an accessible cantilever and how professional installation can support a more comfortable home.
Air sealing open cantilevered floor joist bays
Insulating cantilevered floors in Grand Rapids starts with inspecting the exposed bays and planning air control before adding insulation. Address drafts, moisture, and exterior exposure together with these steps.
-
Identify heat loss, drafts, moisture, and pests
Inspect the floor above and the exterior underside for cold spots, drafts, water stains, damp framing, pest debris, or musty odors. Check subfloor seams and openings around wiring or pipes. These signs can point to air leaks or moisture conditions that affect indoor air quality and respiratory comfort. Michigan rebates or tax credits may apply if a program covers the work and property; eligibility depends on program rules.
-
Insulate without trapping moisture
Repair water entry and let damp materials dry before enclosing the cavity. Caulk the perimeter and seams where the subfloor meets the joists, then seal openings around wiring and pipes with caulk or spray foam. Fit insulation in contact with both air barriers, without compression or voids. For homeowners insulating cantilevered floors in Grand Rapids, closed-cell spray polyurethane foam can provide insulation along with air and vapor control in accessible bays.
-
Protect against freeze-thaw, wind, and water damage
Close the exterior side of each bay to limit wind-driven air movement, and repair water entry before covering the assembly. If rigid foam is installed beneath the cantilever, cover it with 3/8-inch exterior plywood, pressure-treated, painted, or primed on every exposed side. After dense packing through access holes, seal the sheathing openings and replace the siding or soffit. These steps help protect the floor from weather exposure.
Climate-zone energy-code considerations
For Grand Rapids projects, align the cantilever assembly with applicable energy-code requirements. Use these steps to coordinate climate, insulation depth, and air-barrier design.
- Identify the energy-code edition that applies to the project. The 2021 International Energy Conservation Code is a reference for energy-efficiency performance standards covering building envelopes and building systems. Climate-zone maps also compare states that adopted codes equivalent to the 2009, 2012, 2015, and 2018 IECC editions. Use the relevant local requirements to guide the assembly design.
- Match the cantilever insulation plan to the required exterior-wall R-value. Choose insulation depth based on the assembly’s performance needs, and confirm the target before closing the joist bays. This sets a clear performance target rather than relying on a generic insulation thickness. Confirm the target before choosing materials or closing the joist bays.
- Account for cold-weather moisture conditions. Cantilevered floors are exposed to outdoor temperature extremes, which can leave the rooms above uncomfortable and difficult to heat. Closed-cell foam is recommended in cold climates to help mitigate moisture within the floor. Pair it with continuous air sealing, since gaps can let indoor air reach colder surfaces.
- Review the entire floor edge, not just the insulation. The code reference concerns both building envelopes and systems, so consider how the cantilever connects to adjoining walls and the floor above. Keep insulation in contact with its air barriers, without voids or compression. This coordinated detail supports energy performance while limiting air movement that can carry moisture into the assembly.
Cantilevered Floors in Grand Rapids Homes
- Map the floor line from inside and outside. A cantilevered floor projects beyond the wall or foundation that supports the rest of the structure. Its joists extend outward, creating an enclosed floor section above open air. In a Grand Rapids home, compare the exterior wall line with the floor above to identify an overhang or bump-out.
- Check likely locations rather than assuming every extension is cantilevered. A room above a porch, an upper-floor bump-out, or a bay-window floor may contain projecting joists. Look beneath the area for a soffit or exterior cladding, which can conceal the cavity. Confirm that the framing extends past its support before planning insulation work.
- Trace the full footprint of each extension. Note where the floor projects, where it returns to the main wall, and whether the underside is accessible from outdoors. For example, a second-floor room extending over a recessed entry may have exposed floor framing below. Marking the boundaries helps distinguish the cantilever from adjoining wall and rim-joist areas.
- Inspect the indoor surface and the exterior enclosure together. A cold strip along the floor near an overhang can point toward heat loss through the projecting section, while staining or a musty odor warrants attention to moisture. Mold and damp materials can affect indoor air quality and respiratory comfort. For help assessing a projecting floor assembly, discuss your floor layout.
Third Coast Spray Foam: Closed Cell Spray Foam Insulation
Third Coast Spray Foam installs closed-cell spray foam insulation in accessible cantilevered floor cavities that need insulation and air control. In a properly planned assembly, closed-cell spray polyurethane foam can also act as a vapor barrier. It may suit exposed joist bays where air leaks or uneven coverage undermine comfort.
Address water entry and damp materials before enclosing the cavity. Existing moisture can contribute to mold and mildew, which can affect indoor air quality and respiratory comfort. A sound plan considers the whole floor assembly, including air sealing and moisture conditions, rather than treating insulation as a stand-alone fix.
Contact Third Coast Spray Foam to discuss closed-cell insulation for your cantilevered floor.
Plan a Stronger Floor Assembly
Before deciding on an insulation approach, clarify what you want the project to address. Is the priority a warmer floor, fewer drafts, or planning insulation as part of a renovation? For insulating cantilevered floors in Grand Rapids, defining that goal helps shape a practical conversation about the space, access, and assembly. Keep notes on where the floor feels uncomfortable and whether the area is open or enclosed. Those details can help focus the next steps without treating insulation as an isolated fix. The floor’s air control, insulation, and moisture management all contribute to a durable building enclosure and a healthier indoor environment. If you’re ready to discuss your project, contact Third Coast Spray Foam. A clear plan is a solid first step toward a more comfortable home.
Frequently Asked Questions
What insulation R-value is recommended for cantilevered floors in Michigan climate zone 5?
Use the exterior-wall R-value required by the energy code applicable to the project as the target for cantilevered-floor spray foam depth. The relevant requirement depends on the code edition and project conditions, so a climate-zone label alone does not establish one universal R-value. Treat insulation performance and air sealing as parts of the same floor assembly, not separate targets.
What are the best insulation methods for an existing cantilevered floor?
For an existing floor, the access route and cavity condition guide the method. Accessible bays can be insulated with closed-cell spray polyurethane foam, which can provide insulation and air and vapor control. Another approach is to dense-pack the cavity through exterior access holes, then seal the holes and restore the siding or soffit. Repair moisture entry before closing the assembly.
Are there Michigan or Grand Rapids building code requirements for cantilevered floor insulation?
Energy-code requirements depend on the rules applicable to the project and the code edition in use. The 2021 International Energy Conservation Code is a reference for efficiency standards covering building envelopes and systems. Climate-zone maps also identify states adopting codes equivalent to IECC editions 2009, 2012, 2015, and 2018. Design the floor assembly to the applicable local requirement.
Should a homeowner use spray foam, rigid foam, or fiberglass insulation for a cantilevered floor?
Choose an approach based on cavity access, moisture control, and how the air barriers will connect. Spray foam can seal and insulate accessible bays; rigid foam can form a closure when its edges are sealed. Dense-packed insulation can fill cavities through exterior access. Fiberglass is another cavity-fill option, but it must fit without gaps or compression and needs effective air-barrier protection.
What steps are involved in insulating a cantilevered floor from inside or outside?
Start by inspecting the framing and resolving moisture problems. From inside, open the floor assembly as needed, seal the subfloor perimeter and penetrations, then fit insulation against the air barriers. From outside, remove a strip of siding or soffit, drill access holes, and insert a fill hose for dense packing. Seal the holes and restore the exterior finish after filling.
Disclaimer
Information provided is for general educational purposes. Individual needs and circumstances vary. Speak to an experienced professional to get the correct information for your situation.